Our Locations

-

-
Floorplan - 2014 Fleetwood RV Expedition 40X
-
-
-
-
-
-
-
-
-
-
-
-
-
-
-
-
-
-
-
-
-
-
-
-
-
-
-
-
-
-
-
-
-
-
-
-
-
-
-
-
-
 +43
+43- SALE PRICE: $93,450
- List Price: $107,995
- Discount: $14,545
-
42ft long
-
Sleeps 4
-
3 slides
-
Cummins ISB 6.7L
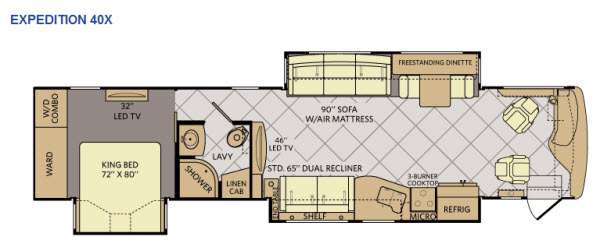
40X Floorplan

Specifications
| Sleeps | 4 | Slides | 3 |
| Length | 41 ft 8 in | Ext Width | 12 ft 10 in |
| Ext Height | 8 ft 6 in | Int Height | 7 ft |
| Hitch Weight | 10000 lbs | GVWR | 32400 lbs |
| Fresh Water Capacity | 105 gals | Grey Water Capacity | 75 gals |
| Black Water Capacity | 50 gals | Furnace BTU | 50000 btu |
| Fuel Type | Diesel | Miles | 39216 |
| Engine | Cummins ISB 6.7L | Chassis | Freightliner |
| VIN | 4UZACWDT1ECFU4742 |
Description
Stepping inside the 40X Expedition motor home by Fleetwood, you will be impressed with all of the space that is available. To the left of the entrance is a slide with a refrigerator, three burner range, microwave, double kitchen sink, dual recliners, and end table. The opposite side of the motor home has another slide with free-standing dinette and sofa. You can enjoy watching tv on the 46" LED tv.
Proceeding toward the rear of the motor home, you will come to a bathroom. Inside you will find a sink, linen cabinet, corner angle shower, and toilet.
The bedroom features a king size bed slide, wardrobe, washer and dryer, and 32" LED tv.
You can choose a few options, such as a front 32" LCD tv, exterior entertainment center, three burner cooktop, stackable washer and dryer, residential refrigerator, expandable l-sofa, u-shaped dinette/sofa, facing dinette, and king bed with air mattress.
Features
- 20,000/25,000 BTU Dual Furnaces (38B)
- 20,000/30,000 BTU Dual Furnaces (40X)
- 25,000/34,000 BTU Dual Furnaces (38S)
- 84" Interior Ceiling Height
- Complete Pex Plumbing System
- Crown Molding
- Manual Double Roller Shades
- Deluxe Roller Bearing, Full Extension Drawer Guides & Transit-Ship Locks
- Fan-Tastic Power Roof Vent with Wall Switch
- Solid Surface Entry Step with LED Accent Lights
- Demand Water Pump with Filter
- Dual Roof A/C High-Efficiency with Solar Panel, Chill Grills & Bedroom Heat Pump
- Hardwood Cabinet Doors/Drawers
- Wall Sconces
- Wall Switches (Includes Switches for Ceiling Lights & Vents)
- Water Heater Bypass
- Whole Coach Water Filtration System
- Wood Finish Return Air Intake for Furnace
- Water Heater 16-Gallon Output
- Adjustable 3-Point Seatbelts at Driver & Front Passenger Seats (with Adjustable Shoulder Seats)
- Dual Monitors
- Auxiliary Start Circuit
- Battery Disconnect System
- Cruise Control
- Driver/Front Passenger Soft-Touch Captain's Chairs with Reclining Back/Slide Controls with Power Driver Seat
- Denso High-Output Auto A/C Heater Combo
- Passenger Armrest
- Easy-Access Battery Disconnect Switch
- Front Power Roller Shades/Blinds
- Manual Driver/Passenger Roller Shades/Blinds
- Radio Switch Main/Auxiliary Power
- Tilt/Telescoping Steering Wheel
- 110-Volt Power Outlet at Dash
- (2) 12-Volt Power Outlets at Dash
- Power Passenger Seat with Power Footrest
- Color-Back-Up Monitor with Side Cameras Integrated in Mirrors
- Touch Screen Radio with Built-in GPS
Galley
- 1 cu. ft. Convection Stainless Steel Microwave Oven with Built-In Range Hood & Lights
- 3-Burner, High-Output Cooktop with Sealed Burners
- Adjustable Cabinet Shelves (Select Cabinets)
- Dometic 12.2 cu. ft. 4-Door Refrigerator with Icemaker & Water Dispenser
- Single-Handle Galley Faucet with Pullout Sprayer
- Dinette Base Cabinet with Freestanding Chairs
- Solid-Surface Countertops with Sink & Range Covers
- Under-Galley Shelving & Wastebasket
- Window Over Sink
- Solid-Surface Dinette Table
Living Room
- Sony 40" LED HDTV (38B)
- Sony 46" LED HDTV (38S, 40X)
- Sony 5.1 Home Theater System with Built-In AM/FM/DVD & Surround Sound Speakers
- Custom Fit (by Villa) Residential Seat Styling
- TV Antenna
- Wall-to-Wall Porcelain Flooring
- King Dream Easy Memory Foam Mattress (38S, 40X)
- Queen Dream Easy Memory Foam Mattress (38B)
- Bedspreak with Decor Pillows
- Sony 32" LED HDTV
- Overhead Cabinets
- Remote Generator Start Switch
- Wardrobe with Cedar Lining Carpeted Floor
- Wardrobe Lighting
- Plush Wall-to-Wall Carpet with Carpet Pad in Bedroom (38S, 40X)
Bathroom
- A/C Venting
- Cabinet Toe Kicks
- Glass Shower with Skylight and Low Threshold
- Single-Handle Faucet
- Hardwood Bath Door/Trims
- Porcelain Vacuum Flush Toilet (38S)
- Porcelain Toilet with Water Saver
- Halogen Lighting Over Sink
Safety/Convenience
- Carbon Monoxide Detector/Alarm
- Fire Extinguisher
- Multiple Seatbelt Locations
- Propane Detector/Alarm
- Smoke Detector/Alarm
- Halogen Lighting Over Sink
Exterior - Throughout
- 120V/12V AC/DC Converter
- 2,000-Watt Pure Sine Wave Inverter with Remote
- 4-Point Automatic Levelers
- 50-Amp Service
- 8.0 kW Onan Quiet Diesel Generator
- Awning Rail/Drip Molding (Both Sides)
- Doorside Patio Receptacle
- DSS Pre-Wire
- Dual-Pane Windows with Screens
- Fiberglass Wheel-Well Trims
- Full-Body Paint
- Weather Pro Power Awnings (Patio Awning Includes Wind Sensor)
- Fiberglass Front/Rear Caps with High-Mounted Taillights
- Water Pump Switch (Multiple Locations)
- Heat Pump in Bedroom A/C
- Power Cord Reel
Automotive
- Aluminum Wheels
- Fog Lamps
- Mud Flaps
- Color Rear & Side-Vision Camera System
- Single-Motor Windshield Wipers with Wet Arm
- Underhood Utility Light
- Large One-Piece Bonded-In Windshield
- Remote/Heated Rear-View Chrome Mirrors with Turn Signals & Side-View Cameras
Safety/Convenience
- 20' Sewer Hose
- 4-Wheel ABS Brakes
- Automotive Safety Glass
- Automotive Generator
- Daytime Running Lights
- Easy-Sweep Flooring at Entry Step
- Entry Door with Screen Door & Deadbolt Lock
- Four 6V/Deep-Cycle House Batteries
- Lighted Entry Assist Handle
- Power Entry Step
- Tank San-T-Flush System
- Touch Sensor Tank Monitoring System
- Utility Compartment with Exterior Shower
- Rear Side Marker Lights
Storage
- Continuous One-Piece Compartment Bulb Seal
- Pass-Through Storage
- Side Swinging Luggage Doors
- Insulated Aluminum Luggage Doors with Single-Paddle Metal Latches & Corrosion-Resistant Steel Hinges
- Large Compartment Doors
- Lighted Luggage Compartments
Body Structure
- Aluminum Interlocking Floor/Wall/Ceiling Framing
- Molded Fiberglass Roof
- Heated Water & Holding Tank Compartments
- Quiet Cool Ducted A/C
- Vacu-Bond Upper/Lower Floors, Walls & Ceilings
- Power Bridge Chassis Construction
Options
- Central Vacuum System
- CSA Package (Canadian Specs)**
- Stackable Washer & Dryer
Galley
- 19 cu. ft. Residential Refrigerator with Two Additional Batteries & 2800 Watt Inverter
- 3-Burner, High-Output Cooktop with Sealed Burners & Oven
Bedroom
- King Air Mattress (38S, 40X)
- Queen Air Mattress (38B)
- Exterior Entertainment Center with Sony 32" LED HDTV & High Output, Splashproof AM/FM/DVD Sound System
- Remote Keyless Entry
- Window Awning Package
- Rear Rockguard
- Protective Front Mask
- 1st Full Bay 90" Slide Tray
- 1st Full Bay 36"/54" Slide Trays
- 2nd Full Bay 54" Slide Trays (38B)
- DSS Stationary Satellite Dish
- Rear Ladder
** CSA standards may require substitution or deletion to achieve conformance.
See us for a complete list of features and available options.
Save your favorite Rvs as you browse. Begin with this one!
Loading
Bankston Motor Homes is not responsible for any misprints, typos, or errors found in our website pages. Any price listed excludes sales tax, registration tags, Doc fee ($995). Manufacturer pictures, specifications, and features may be used in place of actual units on our lot. Please contact us @256-533-3100 for availability as our inventory changes rapidly. All calculated payments are an estimate only and do not constitute a commitment that financing or a specific interest rate or term is available.
PAYMENTS ARE ESTIMATES WITH 20% DOWN PAYMENT.
BASED ON APPROVED CREDIT PLUS TAX, TITLE AND DOC FEE OF SELLING PRICE.
NOT ALL CUSTOMERS WILL QUALIFY FOR THESE RATES AND TERMS.
*ON THE AMOUNT FINANCED UNDER $32,999 TERMS ARE BASED ON 144 MONTHS AT8.99%
*ON THE AMOUNT FINANCED FROM $33,000 TO $64,999 TERMS ARE BASED ON 180 MONTHS AT 8.99%
*ON THE AMOUNT FINANCED OF $65,000 OR MORE TERMS ARE BASED ON 240 MONTHS AT 8.99%